Saxon Gym
Complete electrical installation for an industrial unit conversion, designed and delivered within a six-week programme.
Design, specification and complete electrical installation converting an existing industrial unit into a purpose-built training facility for Saxon Gym in Cannock.
- Client
- Saxon Gym
- Sector
- Leisure & Fitness
- Location
- Cannock, Staffordshire
- Scope
- Design, Specification & Complete Electrical Installation
- Programme
- 6 weeks
- Project type
- Industrial unit conversion
- Appointment
- Direct appointment by the client
- Ongoing support
- Electrical maintenance
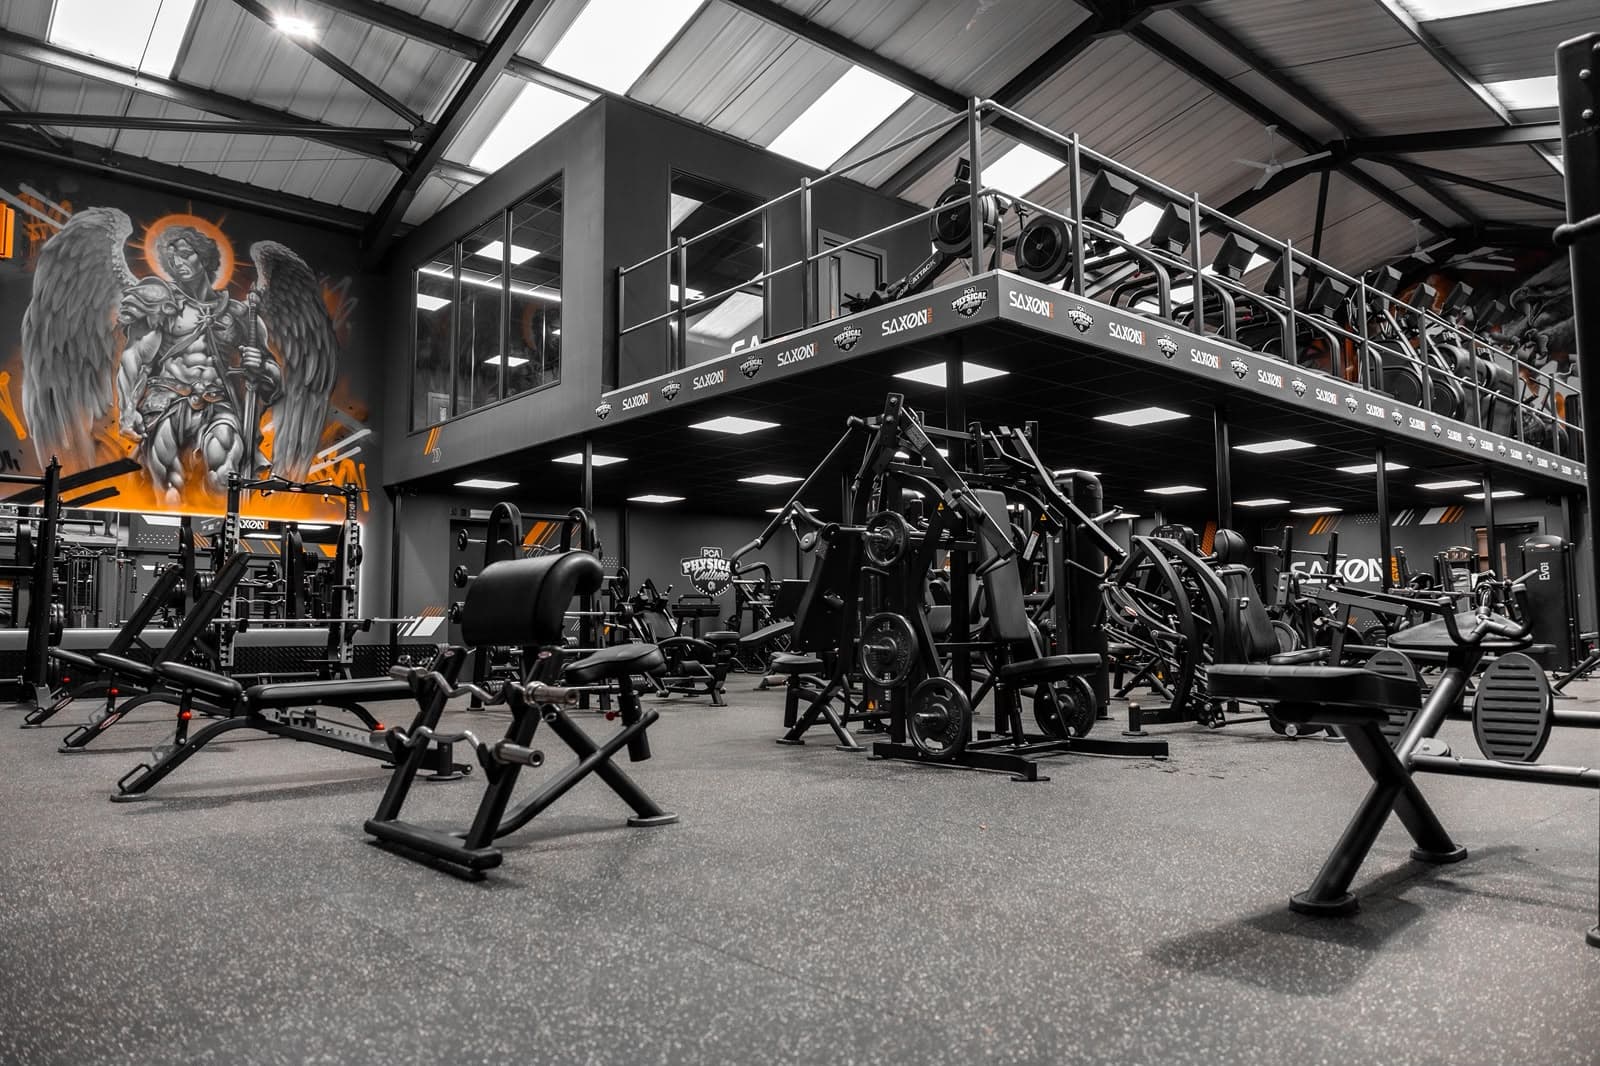
RS Electrical was appointed by Saxon Gym to deliver the design, specification and complete electrical installation for its new facility in Cannock, converting an existing industrial unit into a purpose-built training environment.
Saxon Gym is a bodybuilding gym with a national reputation in the sport and a clear attention to detail in how the facility is presented. The electrical installation needed to do more than meet the practical requirements of the building: it had to work with the gym's interior and contribute to the finished environment rather than sit apart from it.
The wider project involved an extensive refurbishment of the unit, with significant building works undertaken alongside the electrical installation. RS Electrical was responsible for the electrical scope from initial design and specification through to installation, inspection, testing and certification, working to a six-week programme.
- Electrical design and specification for the converted unit
- New distribution boards and electrical distribution throughout
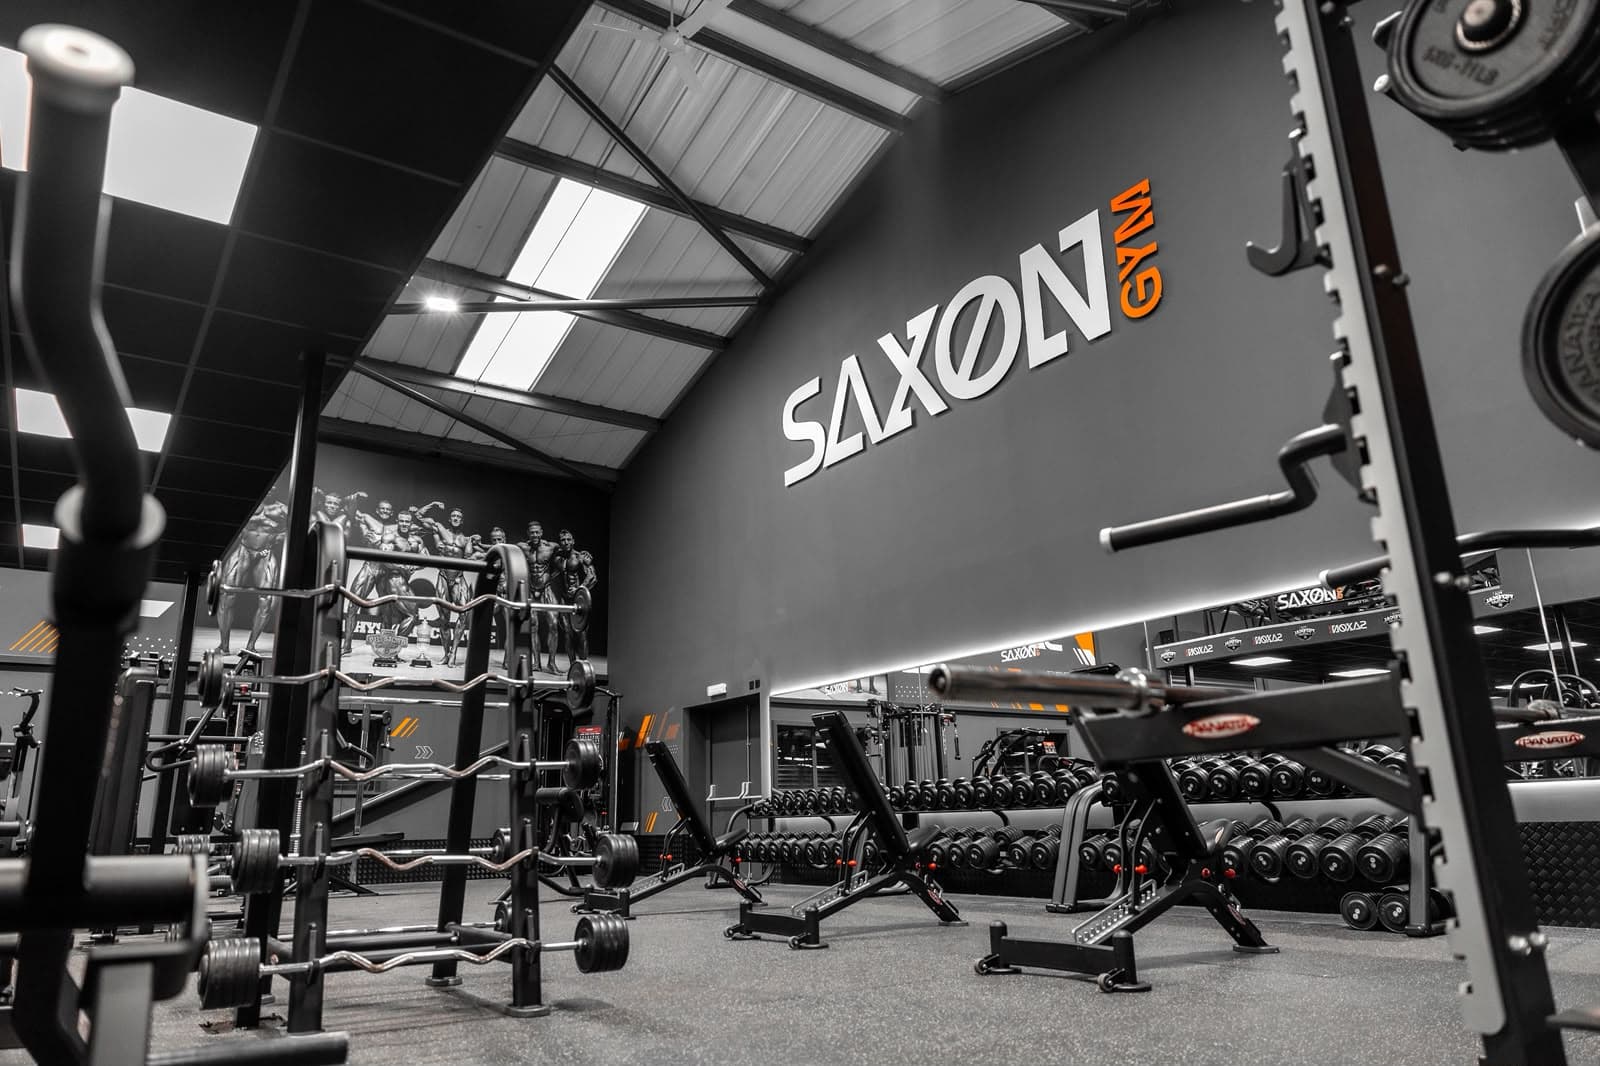
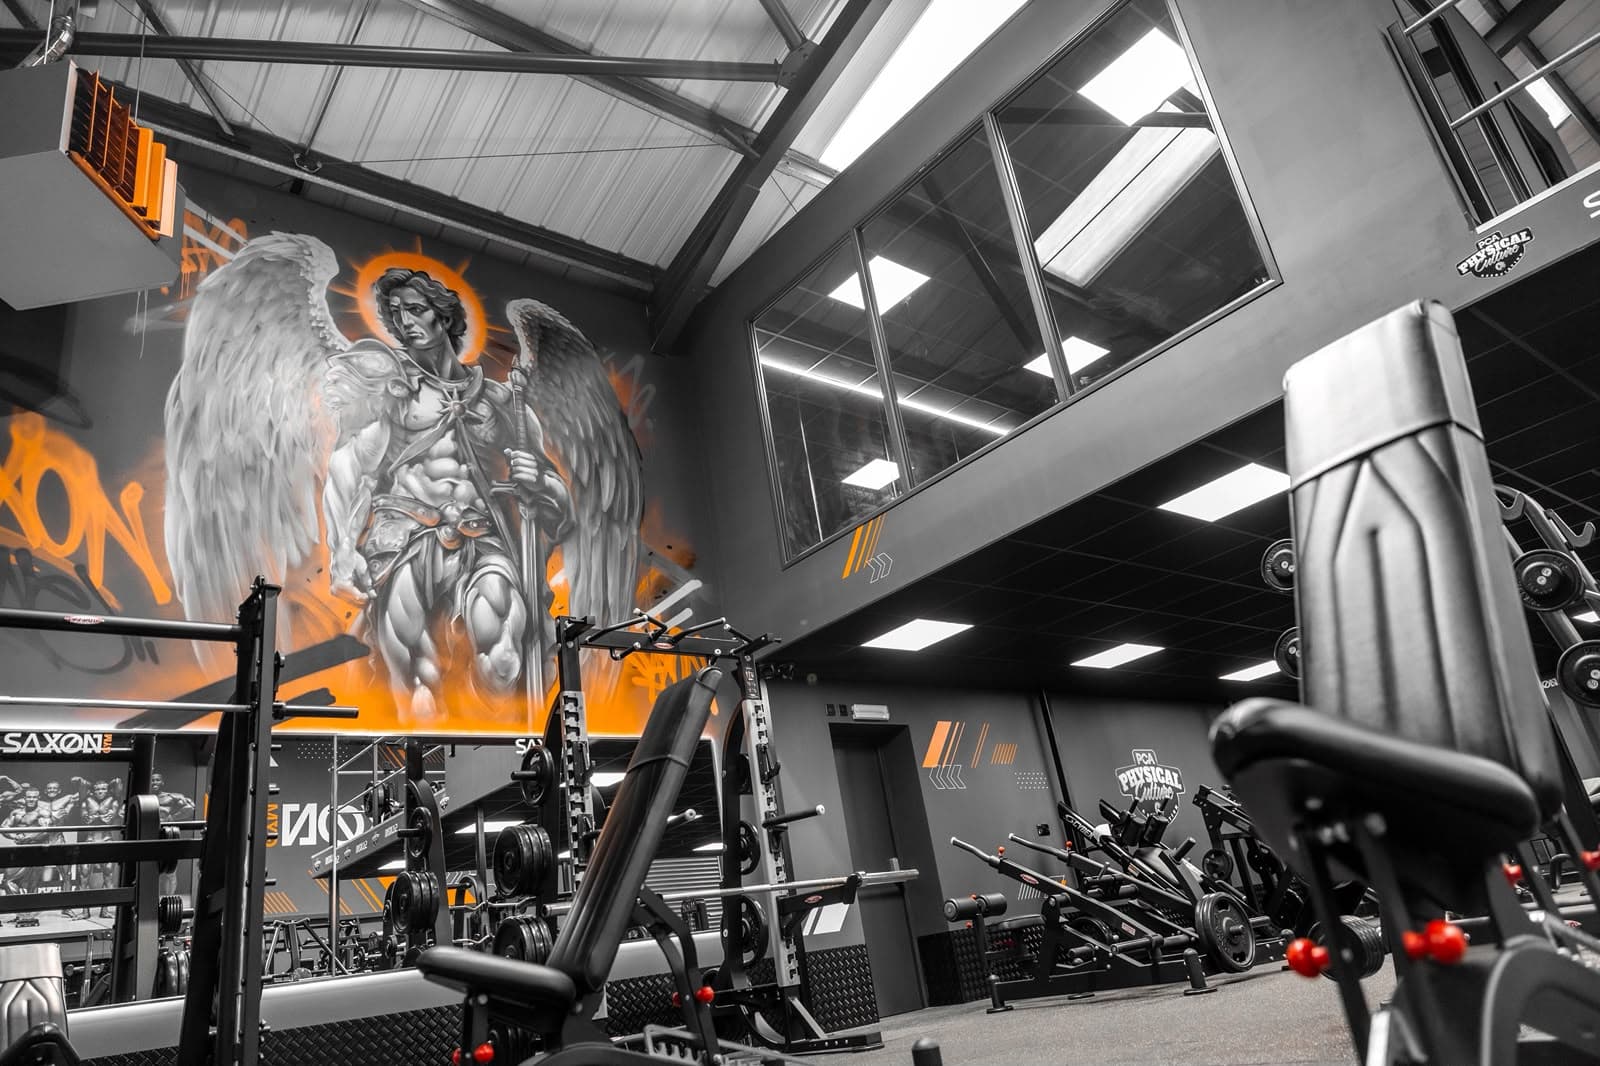
- Complete new lighting installation across the gym floor and ancillary areas
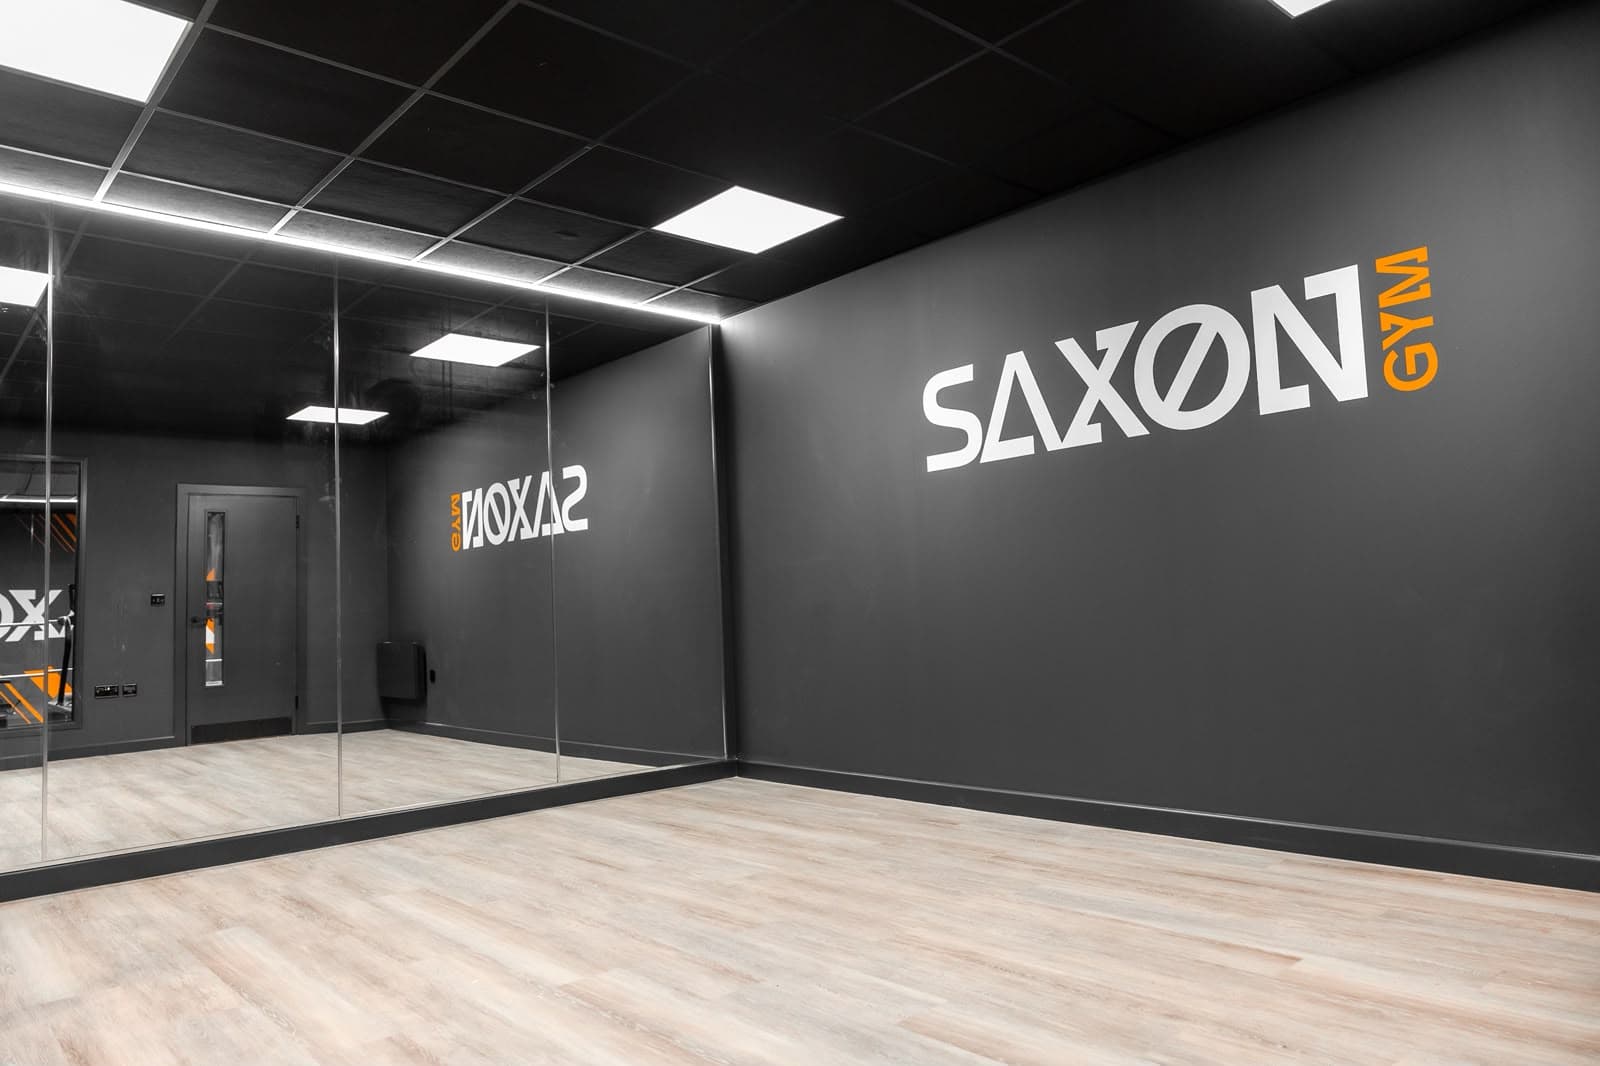
- Accent lighting to the mirrored walls and studio areas
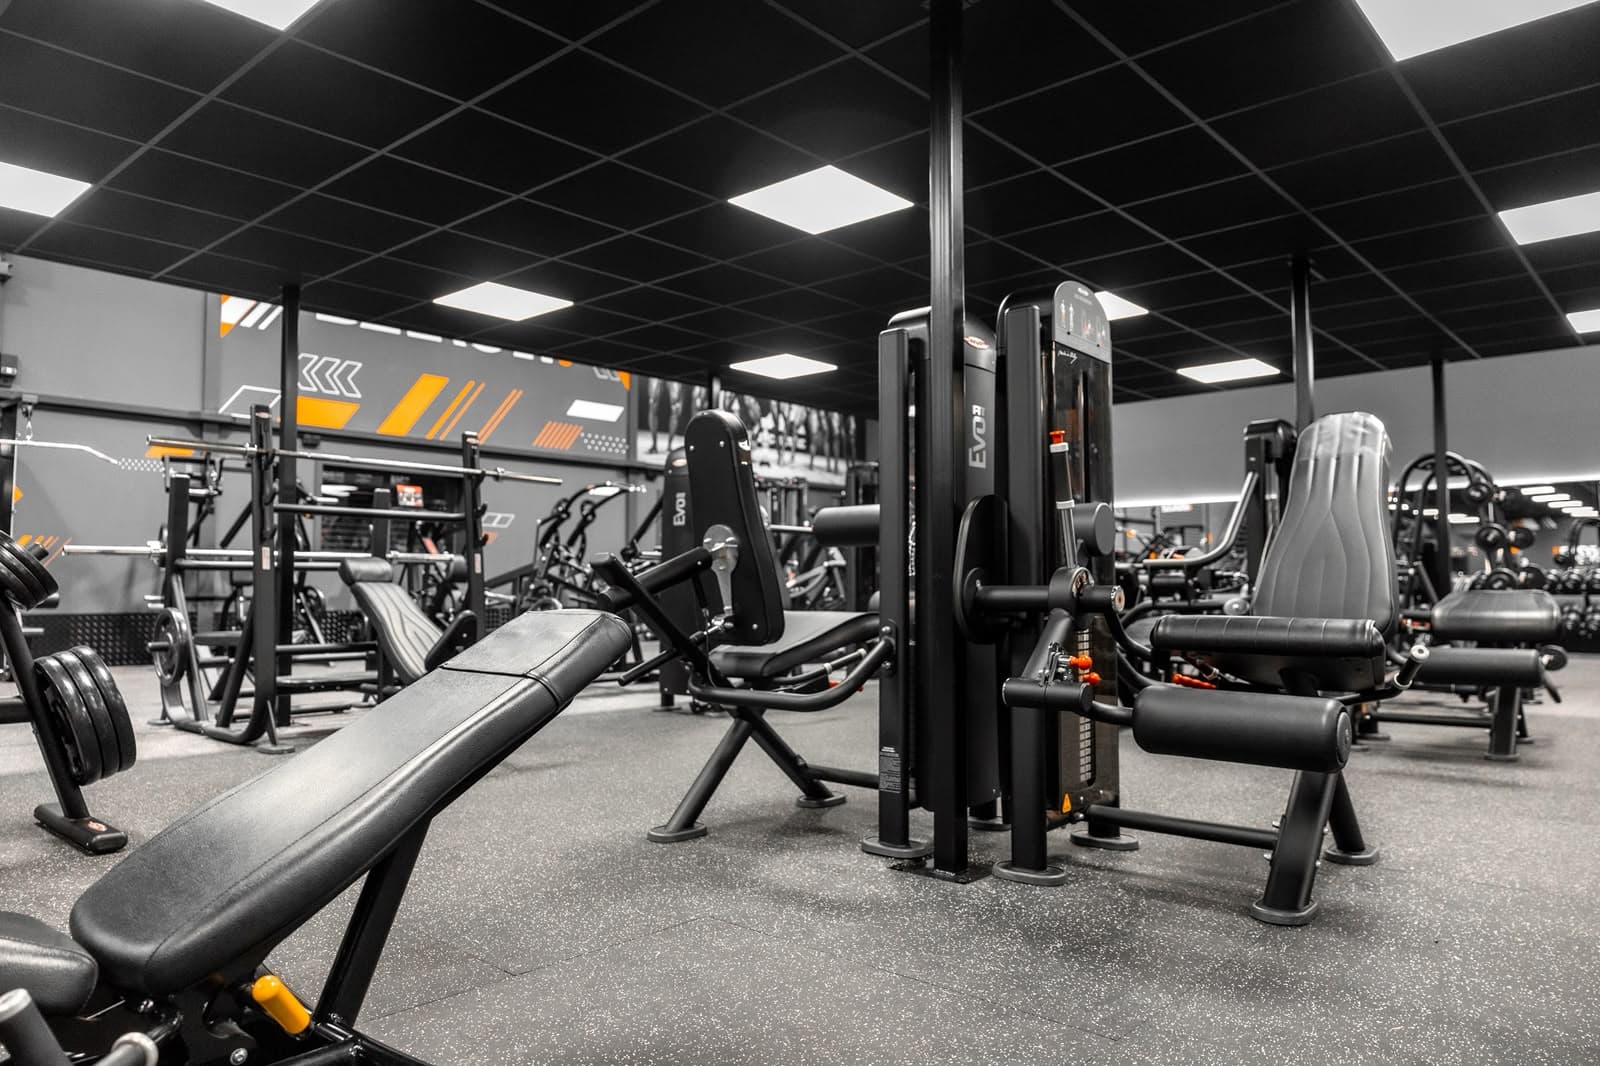
- Small power throughout the building
- Dado trunking systems serving cardio equipment including treadmills and stairmasters
- Adaptation and re-feeding of existing supplies serving air conditioning equipment
- Inspection, testing and certification on completion
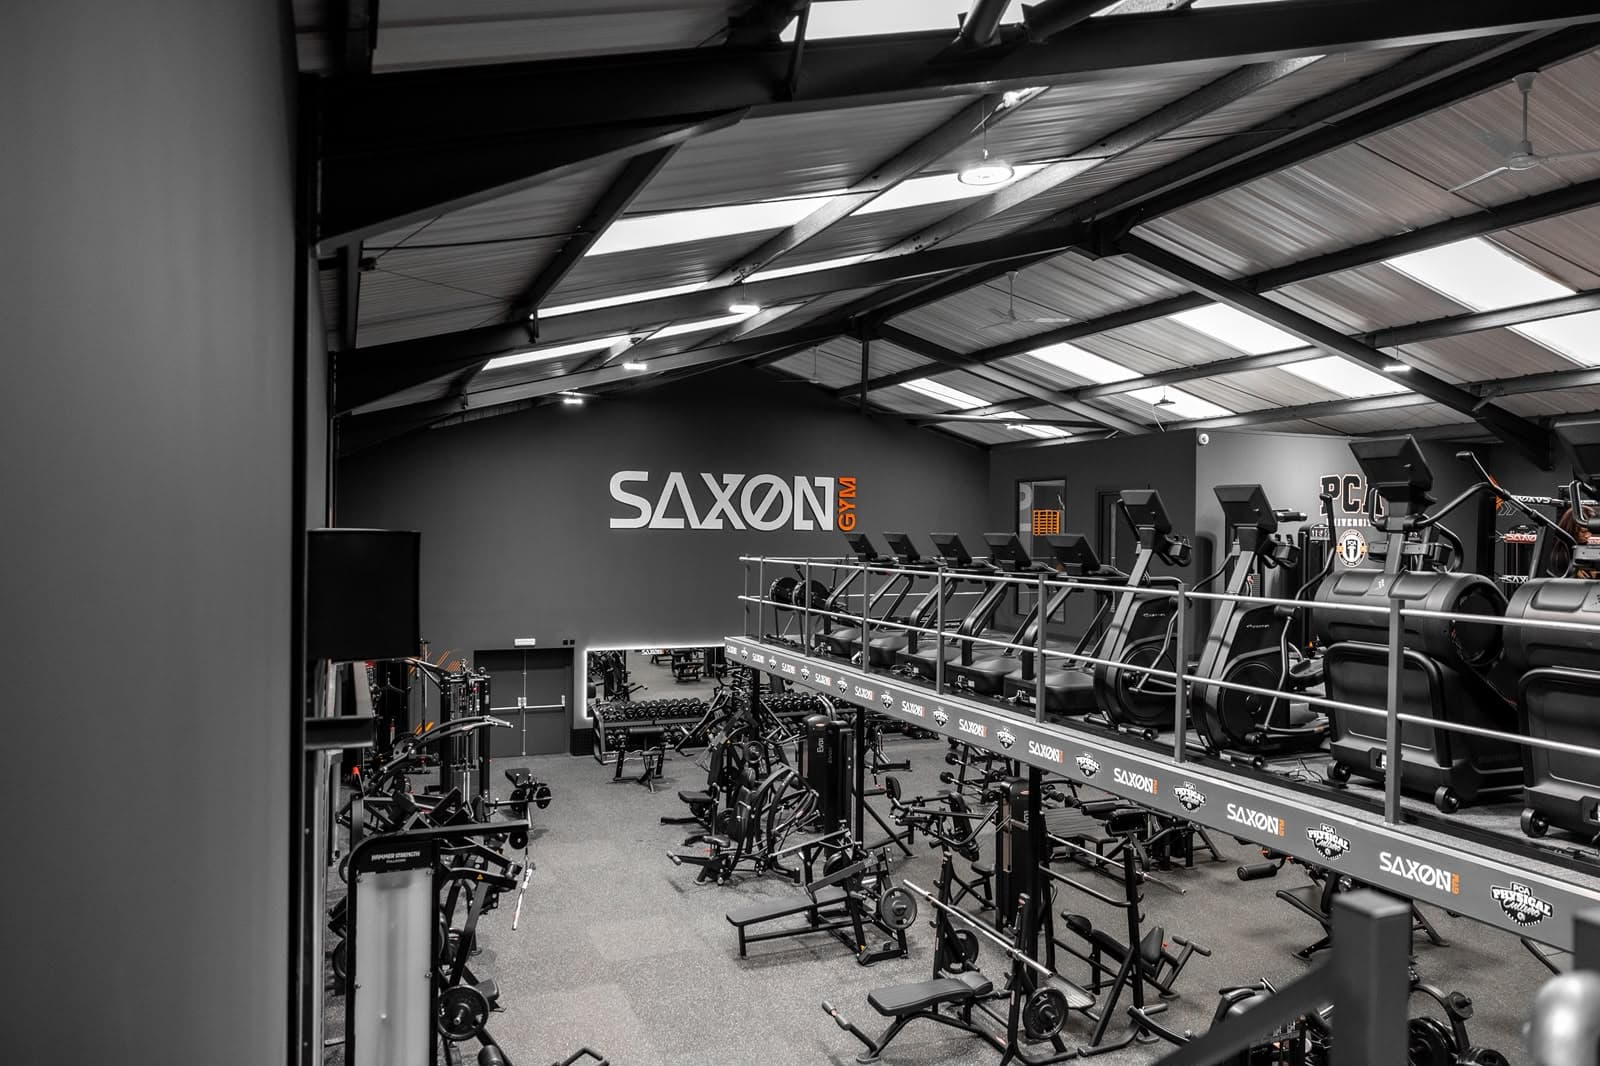
An installation that had to work as part of the interior
A gym conversion of this kind places the electrical installation directly in view. There are few concealed service routes on an open training floor, the equipment layout dictates where power has to land, and the lighting is a visible part of how the finished space reads.
The client's standards for the finished environment were high, and the completion date was fixed. That combination meant the positioning and specification of lighting, trunking and outlets had to be resolved as part of the design rather than worked out on site, so that the installation landed cleanly against the interior finishes first time.
Design, installation and lighting
New distribution boards and distribution were installed to serve the converted unit, with small power provided throughout the building and dado trunking systems run to serve the cardio equipment, including treadmills and stairmasters. Existing supplies serving the air conditioning equipment were adapted and re-fed as part of the refurbishment.
Lighting played a significant part in the finished result. Alongside the main lighting installation across the gym floor and ancillary areas, RS Electrical incorporated accent lighting to the large mirrored walls, picking out the mirrors against Saxon Gym's black, grey and orange interior.
The positioning and specification of the lighting was considered as part of the electrical design, so that the finished installation provided the illumination levels the space needed while fitting with the building's structure, the equipment layout and the interior design.
Our electricians worked alongside the other trades involved in the refurbishment, keeping the electrical installation progressing in step with the wider build. On completion, the installation was fully inspected, tested and certified by our team.
Delivered in six weeks, with support continuing afterwards
The conversion was completed within the required six-week programme. The finished facility shows what is achievable when the electrical installation is treated as part of the overall design rather than purely as a building service.
RS Electrical's involvement did not end at handover. We continue to provide electrical maintenance and support to Saxon Gym, maintaining the installation and supporting the facility as its requirements develop.